Table of Contents
- Introduction
- Blythewood New Construction Ranch Homes
- Lake Murray New Construction Homes In Columbia SC
- Why We Stayed Put In Columbia SC
- New Construction Homes In Columbia SC: Blythewood Vs. Lake Murray
- How To Choose A Ranch Home In Columbia SC
- FAQs About New Construction Homes In Columbia SC
Introduction
When I walk through new construction homes in Columbia SC, I see plenty of good floor plans. But every once in a while, I walk into one and immediately start doing the math with my wife. That happened with these two ranch-style homes.
The first plan in Blythewood stopped me in my tracks because it was the same floor plan as the first house my wife and I ever bought in South Carolina. The second one, near Lake Murray, took a ranch plan and added the stuff that makes a house work really well for a busy family: a three-car garage, a true dining room, flexible bedrooms, huge outdoor access, and an optional second floor.
Holy cow, these are the kinds of new construction homes in Columbia SC that make you rethink what you need, what you would use every day, and whether a move actually makes sense.
Key Takeaways
- The Blythewood ranch plan pairs main-level living with flexible upstairs bedroom, bath, and loft options.
- The Lake Murray ranch offers a rare three-car garage, dedicated dining room, covered outdoor living, and flexible suite options.
- Location, incentives, lot features, and everyday lifestyle should matter as much as the initial home price.
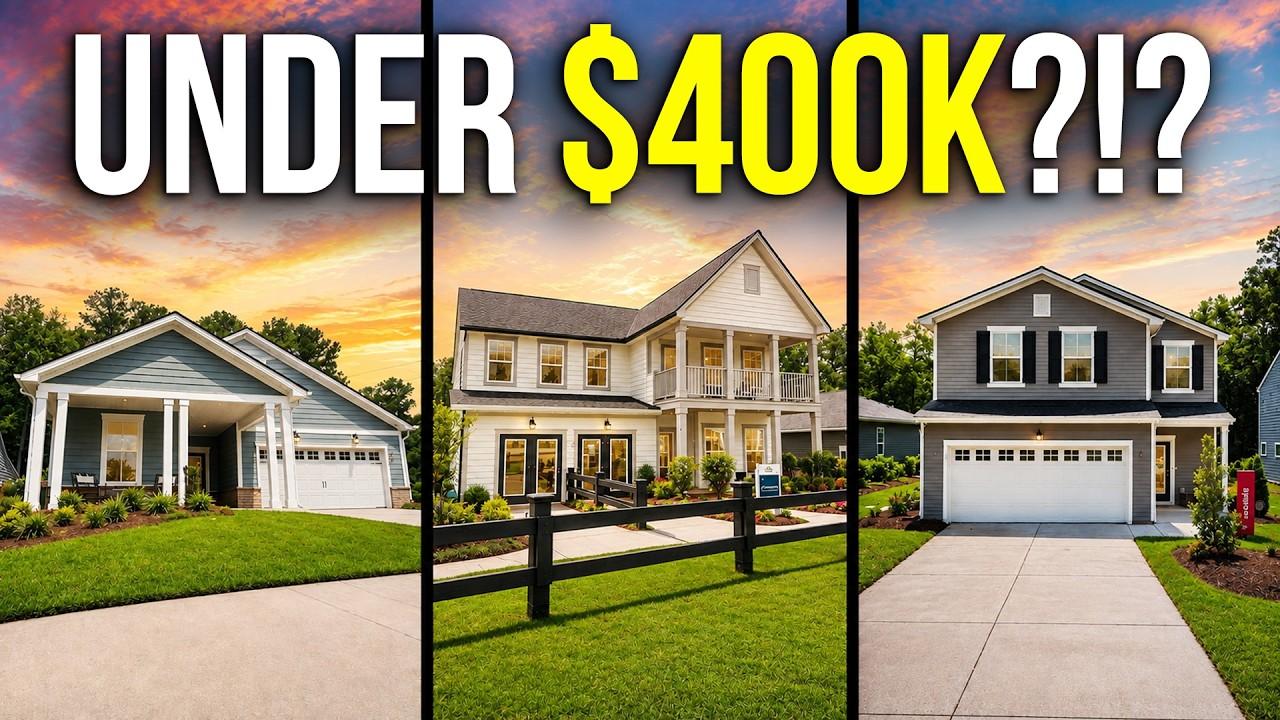
- The Blythewood option was just under $400,000, while the larger Lake Murray main-floor plan was in the mid-$400,000s at the time.
Blythewood New Construction Ranch Homes
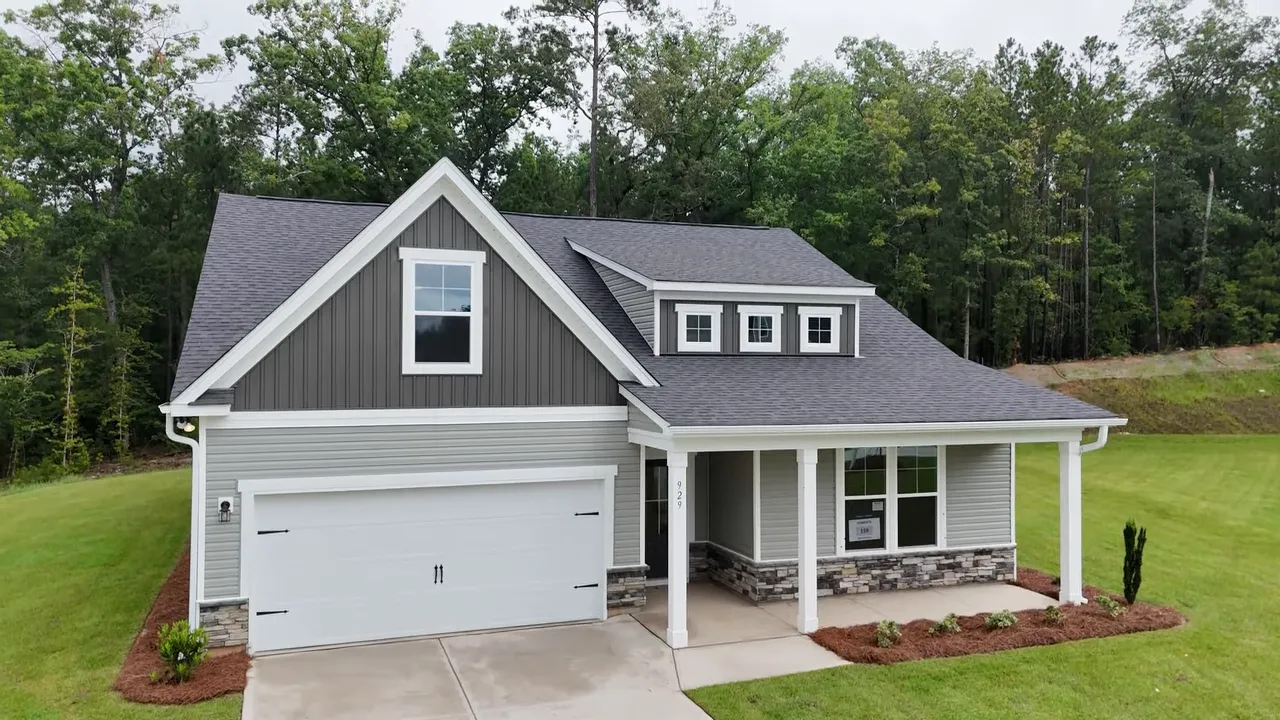
The first home is in Blythewood, and it brought back a lot of memories. We bought this exact floor plan as a resale when we first moved to South Carolina. I had seen plenty of houses over the years, but I had never seen this particular plan built brand new. Then I stepped into the living room and kitchen, and it clicked immediately.
It was our first house.
There have been some updates since then, but the reason the plan still works is that the bones of it are really good. It is a ranch layout with a smart split-bedroom design, a large open living area, an owner suite on the main level, and flexible space upstairs.
A Wide Entry And Useful Front Bedrooms
The entry feels wider than a lot of similar homes, and two nicely sized bedrooms sit right at the front with a full bath between them. The closets are standard reach-in closets, not massive walk-ins, but there is enough room for kids, guests, or a dedicated office.
The bathroom includes tile flooring, a tub and shower combination, a vanity, toilet, and linen storage. That tile detail is one of the little things I appreciate. A lot of homes lean fully into vinyl flooring everywhere, but tile in a bathroom still feels like a solid touch.
An Open Living Room That Feels Bigger Than It Is
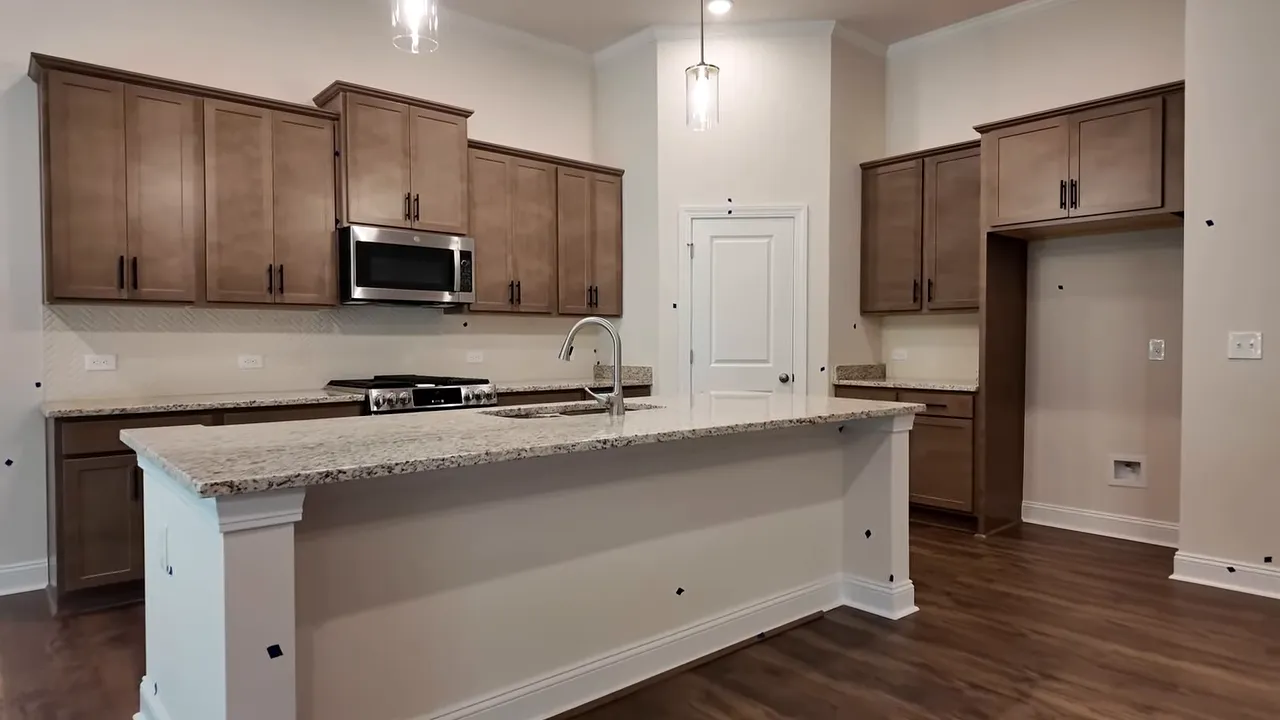
The main living space is where this plan really shines. The kitchen, living room, and dining area flow together, but tall ceilings keep it from feeling like one giant flat box. The fireplace wall gives the room a focal point, and the kitchen island naturally becomes the gathering spot.
The newer version includes upgrades that were not common when we bought our first home:
- Luxury vinyl plank flooring through the main spaces
- Cabinet hardware and backsplash options
- Updated cabinet colors
- Walk-in pantry storage
- Electric fireplace with a floating mantel
There are pros and cons to electric versus gas fireplaces. Gas is nice if the power goes out. Electric lets you enjoy the look of the fire on one of those warm South Carolina winter days when it is way too hot to run actual heat. That is a real thing around here.
A Better Laundry Room Layout
One meaningful improvement is the laundry room. In our old house, the room was arranged differently and felt tight. In this version, the layout has been rotated to create more usable space for a folding table, ironing setup, or extra storage.
That is exactly the kind of detail people miss when comparing new construction homes in Columbia SC online. Two floor plans can have a similar square footage number, but a better laundry layout can make daily life much easier for years.
The Owner Suite And Upstairs Flex Space
The owner suite has tall ceilings, a tray detail, dual vanities, a private toilet room, a large shower with a seat, a separate tub, and a good-sized walk-in closet. It is spacious without wasting square footage.
But the upstairs is what really changed the conversation. The original version of this home had a FROG, which means a finished room over the garage. It was heated and cooled, large enough for an office, and occasionally doubled as guest space. Still, when we had our first son and started planning for a second child, the setup was not quite enough for an office, kids, and regular overnight guests.
This updated version offers something much more flexible: an upstairs loft area plus a bedroom with its own closet and full bathroom.
That changes everything. The upstairs could become a kid zone, with the loft as play space and the bedroom for one child. The front bedroom downstairs could become a guest room, while the extra upstairs bedroom or loft could become an office. It is still a ranch at heart, but it gives a household room to grow.
For anyone moving to Columbia SC who wants main-level living but does not want to give up flexible space, this is a great example of why ranch plans deserve a serious look.
Lake Murray New Construction Homes In Columbia SC
The second home is in a Lake Murray community, and this is the one that nearly got us. It is hard to ignore a neighborhood with lake access, a planned community boat ramp, and boat storage. I do not own a boat right now, but when you can get home from work and be on Lake Murray quickly, it becomes pretty easy to start justifying one.
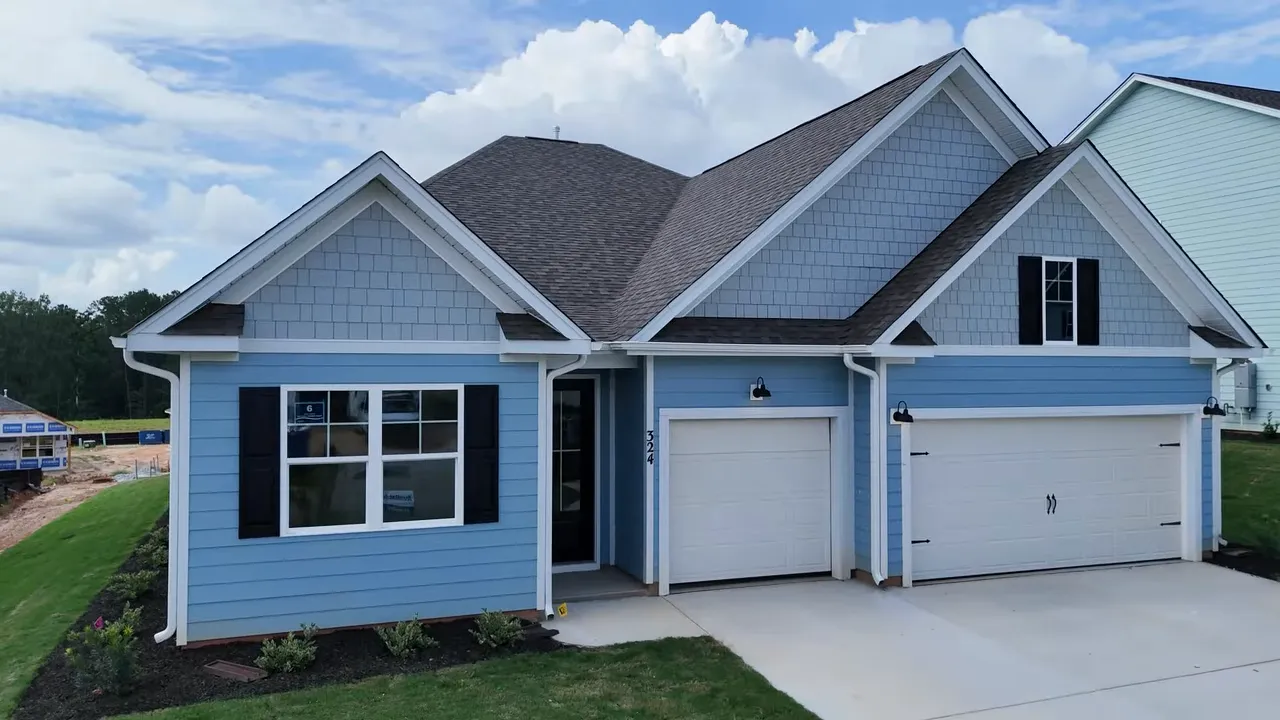
The neighborhood details stand out, too. There are upgraded landscaping touches, including palm trees, Bermuda grass, and mulch beds instead of the pine straw often seen in other communities. Those are not necessarily make-or-break items, but they help create a different feel right from the street.
The Rare Ranch Home With A Three-Car Garage
One of the biggest reasons this home grabbed my attention is the garage. A true three-car garage on a ranch plan is hard to find in this market.
That third bay is not just about parking. It can be bikes, a home gym, tools, lawn equipment, sports gear, a deep freezer, or just the ability to actually pull a truck into the garage without inching forward a hundred times. With kids and all the stuff that comes with kids, that extra bay gives you options.
Right off the garage is an available drop zone or mudroom setup. Backpacks, shoes, coats, and all the things that otherwise end up on the kitchen counter can have a home right where everyone enters the house.
There is also a pantry and another coat closet near the garage. Personally, I would have to think about whether I need two coat closets or whether one could be better used for extra food storage. You know what I would probably call it: the Costco room.
A Real Dining Room And A Kitchen Built For Hosting
One thing disappearing from a lot of newer plans is a true dining space. Sure, most nights we eat at the bar top. But when family is in town, friends come over, or you have a big holiday meal, a real dining room matters.
This home keeps that dedicated dining area without making the rest of the house feel small. The kitchen opens directly into the living space and includes an oversized island, a lot of counter space, a walk-in pantry, double ovens, a gas cooktop, a vented hood, backsplash, and two-tone cabinets.
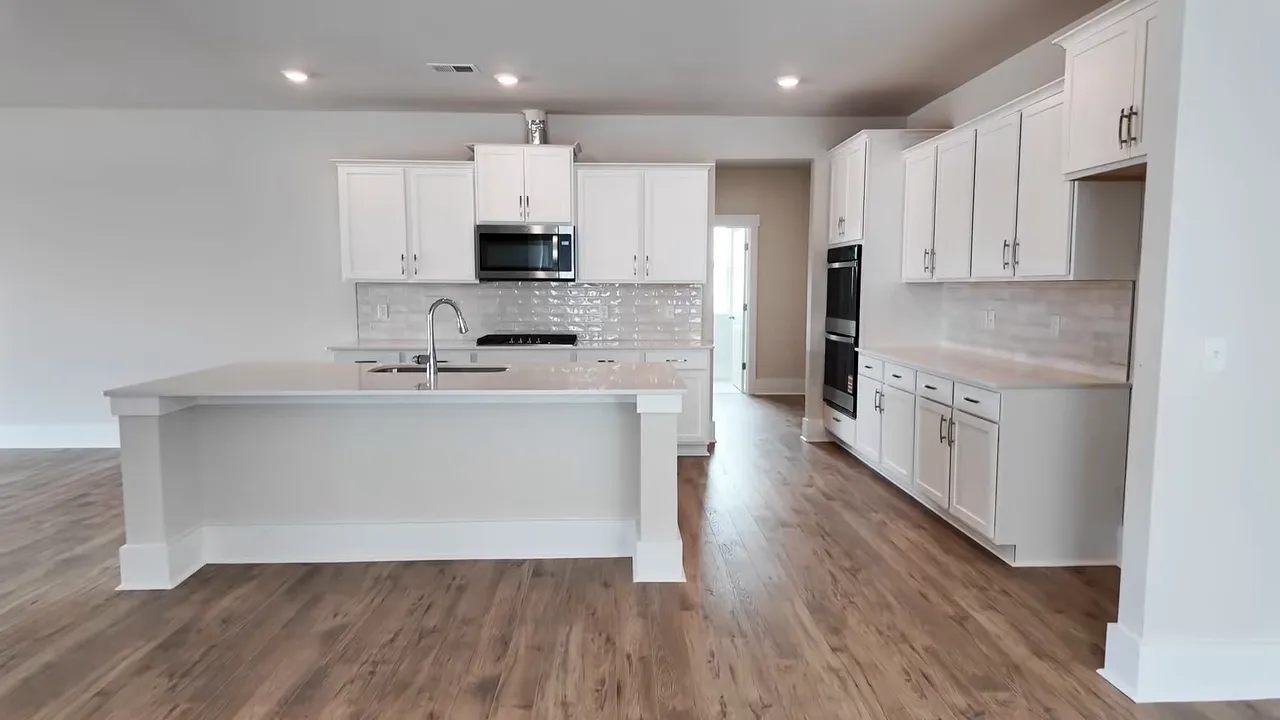
For people comparing new construction homes in Columbia SC, it is worth looking beyond the standard finish package. Today, more builders are creating product lines with real customization options, including cabinet colors, appliances, trim packages, fireplaces, drop zones, and bathroom configurations.
Those choices matter because they affect how much work, expense, and disruption comes after closing.
Flexible Bedroom And In Law Suite Options
This Lake Murray ranch plan has a whole lot going on beyond the main living area. Near the front of the house, there is a bedroom with direct access to a full bathroom. That bathroom also has hall access, so it can work for an overnight guest while still serving the rest of the house.
That is a smart setup. It gives guests privacy without forcing everyone else to go through a bedroom to use the bathroom.
There are four bedrooms on the main floor in the version shown, including the owner suite. But another option can turn part of the bedroom area into an in-law suite. In that configuration, the space can include a separate living area and even a wet bar.
Here is how I would think about it for our lifestyle. We have a pool at our current house, and if we bought this house, my wife would want another pool. At this point, that is pretty much a non-negotiable.
Instead of treating that flexible suite strictly as an in-law space, I would make it a pool-friendly zone:
- Move the laundry function closer to that space
- Add a wet bar for drinks and snacks
- Create storage for towels, floaties, and pool gear
- Use the nearby bathroom and shower for swimmers
- Add exterior doors or sliders for direct backyard access
That setup would keep wet feet, towels, and pool gear from traveling across the entire house all day. Anybody who has lived with a pool and kids knows exactly what I mean.
Outdoor Living And The Optional Second Floor
The rear of the house has a wide double sliding door that opens to a covered outdoor space. It is not a tiny 12-by-12 concrete pad. It is a larger built-in area that could be screened later, depending on the lot and how you want to use it.
Spring and fall in the Columbia area are when an outdoor space earns its keep. A screened porch or covered patio can become the place where you eat dinner, hang out with family, and enjoy the backyard. During the hottest stretch of summer or those colder winter days, maybe not as much. But most of the year, it is hard to beat.
Then there is the optional second floor. This is the feature that made the decision difficult for us. The upper level can include a small landing with room for a desk and a very large bedroom.
My vision was pretty simple:
- Use the upstairs bedroom as guest space
- Make one main-floor room my office
- Use the flexible suite as a pool room and mudroom
- Give the kids the upstairs area
- Use the upstairs landing as a work-from-home desk space
That is why a floor plan can look good on paper but feel completely different once you start assigning real life to each room. The right new construction homes in Columbia SC are not just about bedroom count. They are about where guests sleep, where you work, where the kids drop their backpacks, where the freezer goes, and what happens when family stays for a week.
Why We Stayed Put In Columbia SC
So, did we move? No. At least not right now.
There were some things in this plan I still need to see in person, especially the exact placement and feel of the upstairs bedroom option once it is built. Sometimes I can visualize a plan from a conversation. This one, I need to walk through.
But the bigger factor is our current house. We built a pool a couple of years ago, and anyone who has built a pool knows you do not get every dollar back when you sell. We understood that going in. We also have a backyard that backs up to a community pond and trees, and that view is hard to give up.
Could we make the numbers work? Potentially. Builder financing incentives can make a bigger difference than people expect, and in this case a move may not have dramatically changed the monthly payment. But a smart move is more than whether the payment technically works.
It is also about the sunk cost of the pool, the outdoor view, the work of selling, the work of buying, and whether the next home is enough of an improvement to justify starting all over again.
For now, we decided to stay put. But that does not take anything away from this house. It is still one of my favorite ranch options among new construction homes in Columbia SC.
New Construction Homes In Columbia SC: Blythewood Vs. Lake Murray
Here is where buyers can get tripped up. It is easy to begin by price shopping. You may look at Blythewood, Gilbert, Bush River Road, or the Lake Murray side of town and think places about 30 minutes from Columbia should feel similar. They do not.
They live differently.
One recent example involved a buyer initially focused on Blythewood because they thought their budget would stretch further. Once we talked through their real priorities, especially being close to Lake Murray, a better fit emerged on the other side of town.
At the time these homes were toured:
- The Blythewood ranch plan without the upstairs option was listed just under $400,000.
- That Blythewood home was approximately 1,900 square feet.
- The Lake Murray ranch home had approximately 2,291 square feet on the main floor.
- The Lake Murray home was priced in the mid-$400,000s.
Pricing, incentives, availability, lot premiums, upgrades, and interest-rate offers can all change, so use these numbers as a snapshot rather than a promise. The important lesson is that finding the right new construction homes in Columbia SC means comparing location, lifestyle, builder options, and monthly payment together.
If you are moving to Columbia SC, do not assume the first floor plan you love online must be purchased in the first neighborhood where you find it. Sometimes that same plan is available elsewhere. Other times, another builder has a different plan that fits your life better once all the details are on the table.
How To Choose A Ranch Home In Columbia SC
Ranch homes are popular for a reason. Main-level living is convenient, especially for people who plan to stay in their home long term. But the best ranch layouts also need enough flexibility for the lifestyle you have now and the lifestyle you may have later.
When comparing new construction homes in Columbia SC, ask these questions before falling in love with the finishes:
- Where will guests sleep? A room used twice a year is different from one used regularly by family and friends.
- Where will you work? A loft, spare bedroom, or finished room over the garage can be a game changer.
- How will the garage function? Parking, storage, gym equipment, and kid gear add up fast.
- Will the outdoor space get used? Consider lot orientation, trees, covered patio space, and future screening options.
- What would you change after closing? Look for options that let you handle high-priority upgrades before move-in.
- Does the location fit your actual life? Lake access, commute, shopping, schools, outdoor recreation, and neighborhood feel all matter.
A great house is not always the one with the biggest island or the most upgraded backsplash. It is the one that makes your day-to-day life easier without creating a bunch of problems you have to solve after you move in.
FAQs About New Construction Homes In Columbia SC
What is a FROG in a Columbia SC home?
FROG means finished room over garage. It is a heated and cooled room above the garage that can work as an office, bonus room, guest area, or playroom.
Are three-car garage ranch homes hard to find in Columbia SC?
They are less common than two-car garage ranch plans. A true three-car garage can add useful room for vehicles, storage, exercise equipment, bikes, and outdoor gear.
What should I compare besides price when moving to Columbia SC?
Compare commute needs, proximity to Lake Murray or other priorities, lot layout, builder incentives, available upgrades, square footage, garage space, and how the floor plan fits your daily routine.
How much were these new construction homes in Columbia SC?
At the time of the tour, the approximately 1,900-square-foot Blythewood ranch was listed just under $400,000. The approximately 2,291-square-foot Lake Murray ranch main floor was in the mid-$400,000s. Prices, incentives, and availability can change.
Thinking about buying one of the new construction homes in Columbia SC, but not sure which floor plan, community, or location makes the most sense for your lifestyle? Call or text me at 803-999-4663 to talk through your options, compare homes, and find a new construction home that truly fits your needs.
READ MORE: Moving to Columbia SC: How to Choose the Right Area for You