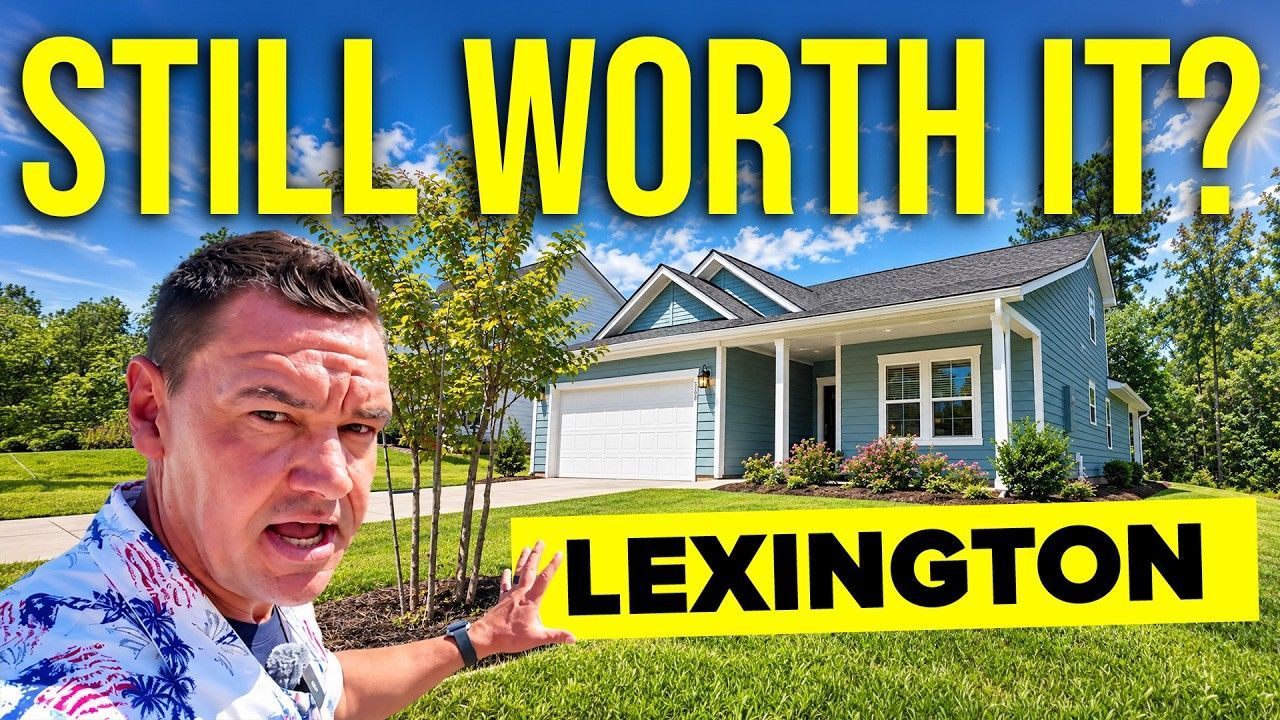
Best Columbia SC Suburbs for New Construction Homes
Every single week when people reach out to us considering relocating to Columbia, South Carolina, the same three suburbs seem to pop up. That's why I'm taking you on a tour of brand new construction homes in Blythewood, Chapin, and Lexington so you can not only see the lifestyles but how far your money goes in each area.
Look, I get it. You're scrolling through listings from out of state, trying to figure out which Columbia suburb checks your boxes. Maybe you want a little bit more space and a little bit more privacy. Maybe you're chasing that small-town feel with proximity to Lake Murray. Or maybe you heard about a floor plan that was so popular the builder discontinued it, and then brought it back by popular demand because agents like me wouldn't stop asking.
Today we're touring Stanley Martin Homes in three of the most requested areas for anyone moving to Columbia, South Carolina. We'll walk through Avonlea Hills Estates in Blythewood, Chapin Place near Lake Murray, and Longview in Lexington. You'll see owner's suites on the main level, rare basement homes (yes, they exist here), and a floor plan I know inside and out, because the original version is the house I currently live in. Stick around because at the end I'm putting these neighborhoods side by side so you can see the real price differences and decide which area fits your budget and your life.
Table of Contents
Blythewood: Space, Privacy, and Owner's Suites Downstairs
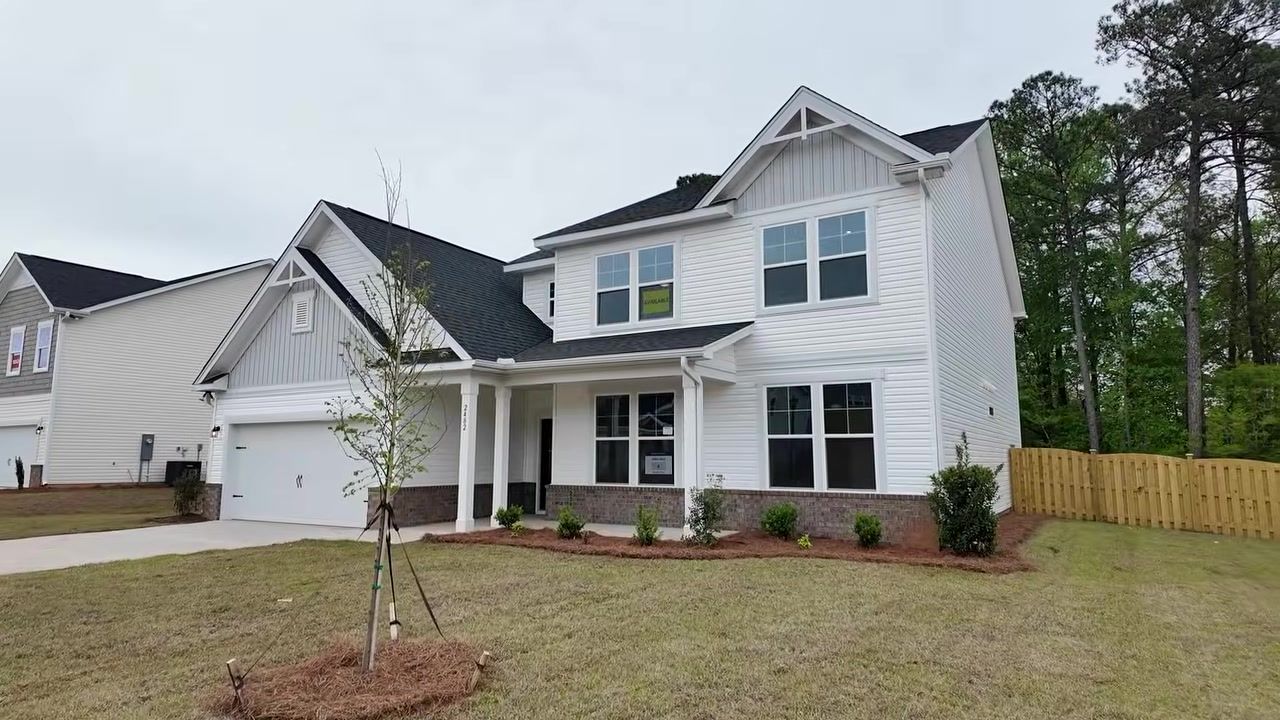
Blythewood sits north of Columbia, and it's one of the top up-and-coming areas people ask about when they're relocating here. Out here at Avonlea Hills Estates, Stanley Martin Homes is building floor plans that check a lot of boxes, especially if you're looking for more space and a little bit more privacy than you'd find closer to the city. The neighborhood has a community pool, sidewalks, and you're about ten minutes from downtown Blythewood and Doko Meadows Park, less than fifteen minutes to the Killian Shopping Center, and roughly thirty minutes into downtown Columbia. It's zoned for the Richland 2 School District and Westwood High School.
The floor plan I'm showing you here is the Doyle, about 3,300 square feet, and the reason I chose it is the owner's suite downstairs, something I know so many of you ask about. Right off the front you've got a guest suite with a closet and a private bathroom. There's a door that connects the bathroom to the hallway, so when guests aren't staying you can leave it open and use it as a hall bath. When they are here, they close the door and have full privacy. That setup works whether it's your parents visiting or you're using the room as a home office and want the attached bath for convenience.
The kitchen and living room are wide open. Look at this island, you can fit tons of bar stools on one side, still have plenty of room for a kitchen table, and the living room with the fireplace option flows right into it. The walk-in pantry is huge, and you'll notice this as we go through: tons of storage. They did the gourmet option here with the built-in ovens and the cooktop. Off the kitchen you've got drop zones by the garage door for coats and backpacks, one of those things we bought a freestanding unit for in our house, and I love that Stanley Martin just builds it in now. There's a coat closet right there too. Again, tons of storage in these houses.
Upstairs you've got a huge loft space, probably one of the bigger lofts I've seen, which is awesome if you've got kids and you want an extra hangout space for them. The bedrooms up here are big. I mean, look at the size of these, and they all have walk-in closets. The first bedroom you come to shares a bathroom with the second bedroom. It's a dual vanity setup with a door going to the tub, shower, and toilet, so one kid can brush their teeth while the other one's in the shower. No arguments. The third bedroom upstairs, though, this is where the fight's going to happen. It's got its own private bath. Sink, toilet, tub shower. So who gets the private one? Flip a coin. The girl if you've got boys. You know what I mean.
One thing I point out in every Stanley Martin tour: they put the mechanical room in the heated and cooled space, not the attic. What they've said is putting these HVAC units in a protected space makes them last longer, which is awesome because they're not cheap right now. Not every builder does this. And honestly, not every builder is the same when it comes to timing and pricing. I've seen people go straight to the builder without talking to us first, and they ended up upside down in their house. That's not something we want to see happen to you. Reach out, because we've been doing this for years. We know the builders, we know their patterns, and we know when to lock in your deal.
The owner's suite downstairs is big. This house is still a little bit under construction, so ignore the plastic on the ground and the holes in the ceiling, but you can see the space. Dual vanity, private toilet with a door, and a walk-in shower. And then the walk-in closet, tons of storage in here. One more thing I love: tile flooring in the bedrooms, not vinyl. That's one of the big upgrades I've seen Stanley Martin doing with all their new floor plans. The Doyle we toured was listed at $487,000.
Chapin: Basement Homes and Multi-Generational Living Near Lake Murray
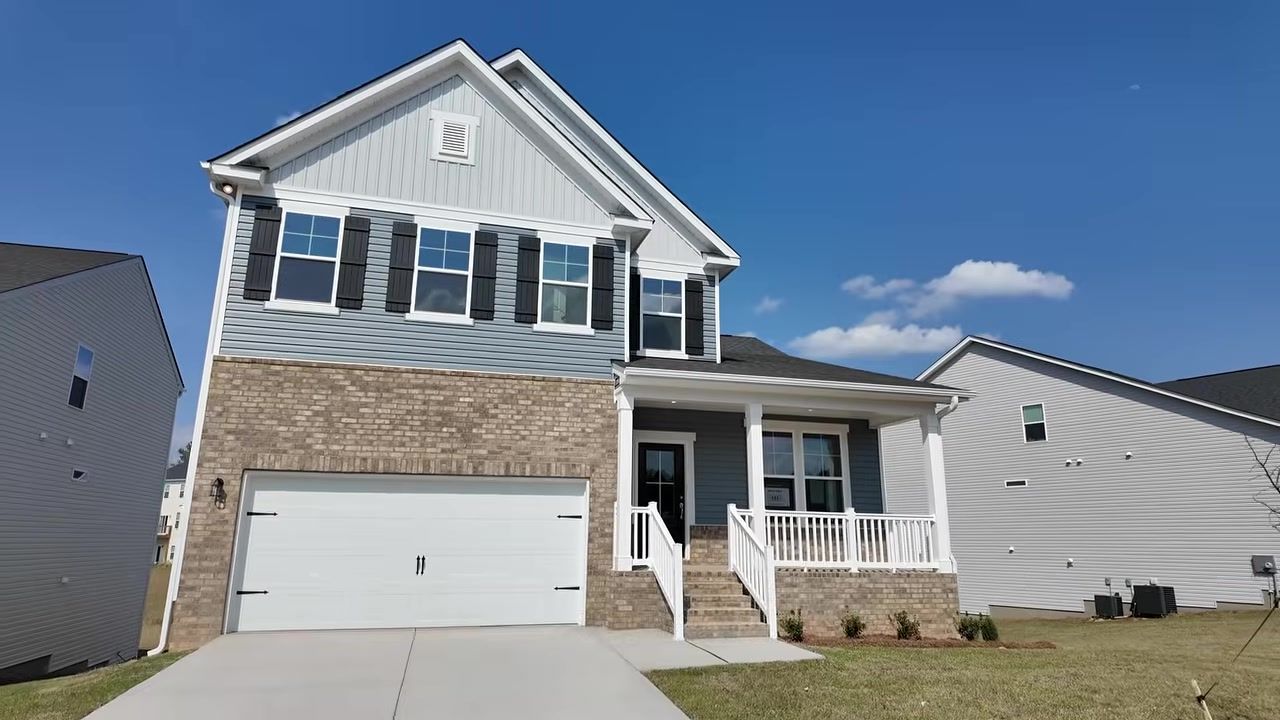
Chapin is where you go if you want that small-town feel with proximity to Lake Murray. We're out here at Chapin Place, and this is a basement home, something I know so many of you reach out for, especially if you're coming from up north where basements are standard. They're hard to come across here, and I'll tell you why in a minute. But Stanley Martin has them here, and at the time of recording this they had ten basement homes for sale. Obviously I don't know what's left by the time you're watching this, so reach out and I'll tell you what's available.
The floor plan we're touring is the Hollins, and it's set up for multi-generational living. Right when you come in, you've got a guest suite on the main floor with a closet and a private bathroom, sink, toilet, walk-in shower. So if you've got your parents coming with you, perfect spot for them. Of course, you can also use it as an office if you don't have family moving in, because I'm going to show you the basement in a minute and you'll see there's plenty of space down there for guests too.
The main floor is a big open concept. Fireplace, huge island, tons of storage, big walk-in pantry. They've got the drop zones right off the garage here, and because of the way this house is set up with the basement, the garage ceiling is super tall. So you've got tons of storage above. We have a little bit of space above ours and we put racks up there where you can slide the bins. One of the things I love about these tall garages. The door over here takes us to the basement, but let's head upstairs first.
Upstairs you've got the owner's suite and two more bedrooms. Laundry is on the same floor as the owner's suite, people always ask about that. The two bedrooms up here are sizable, and they share a bathroom with a dual vanity and a tub shower. The owner's suite is good-sized with a tray ceiling. The bathroom has a tub and a shower with a seat, a linen closet, a private toilet, and a walk-in closet. I like the separation in the closet, there's no fighting over whose side is whose. It's boom, side over here, side over here.
Now let's talk about that basement. For those not familiar with why we don't have a ton of basements here, the biggest thing I've always been told is our water table. I've only seen three traditional basements in my entire career, and every single one of them at some point has flooded. So what we have out here are walkout basements. When you stand at the front of the house, it looks like a two-story house. But when you go out the back, it's got three stories. The front section of the basement is below grade, so for those of you that are like, you guys still have hurricanes and tornadoes, right, you can still hide up in that front section. People with walkout basements have built safety rooms in that corner under grade.
The basement here has a big bonus room with no windows, so you can close the door and make it dark in here. Have it as a movie room, a game room, whatever you want. There's a mechanical closet for the downstairs HVAC, and then tons of space for storage. But check this out: there's a wet bar area with a sink, so you could put a mini fridge in here. And then over here you've got an actual private bedroom with a closet and a full bathroom right outside. So if you've got family staying down here, they could utilize this as a true living space, almost like their own apartment. I know a lot of you have been asking for that.
The other big reason I've been told we don't have a lot of traditional basements is frost lines. Up north you guys have some pretty deep frost lines, and so when they're pouring footers you're basically pouring a basement to get below that frost line. Here they don't. And because it wasn't as big of a desirability thing, that's why builders just didn't do it as common down here. But obviously some people are asking for them, so when builders have the opportunity on these kinds of grades, they do build them. The Hollins floor plan we toured, 3,300 square feet total with the basement, was listed at $499,000. Chapin Place is zoned for the Lexington-Richland 5 School District and Chapin High School. You're just five minutes from a public boat ramp on Lake Murray, less than five miles to downtown Chapin, about fifteen minutes to Harborside Shopping and Costco, and around thirty minutes to downtown Columbia.
Lexington: The Return of the Shiloh Floor Plan
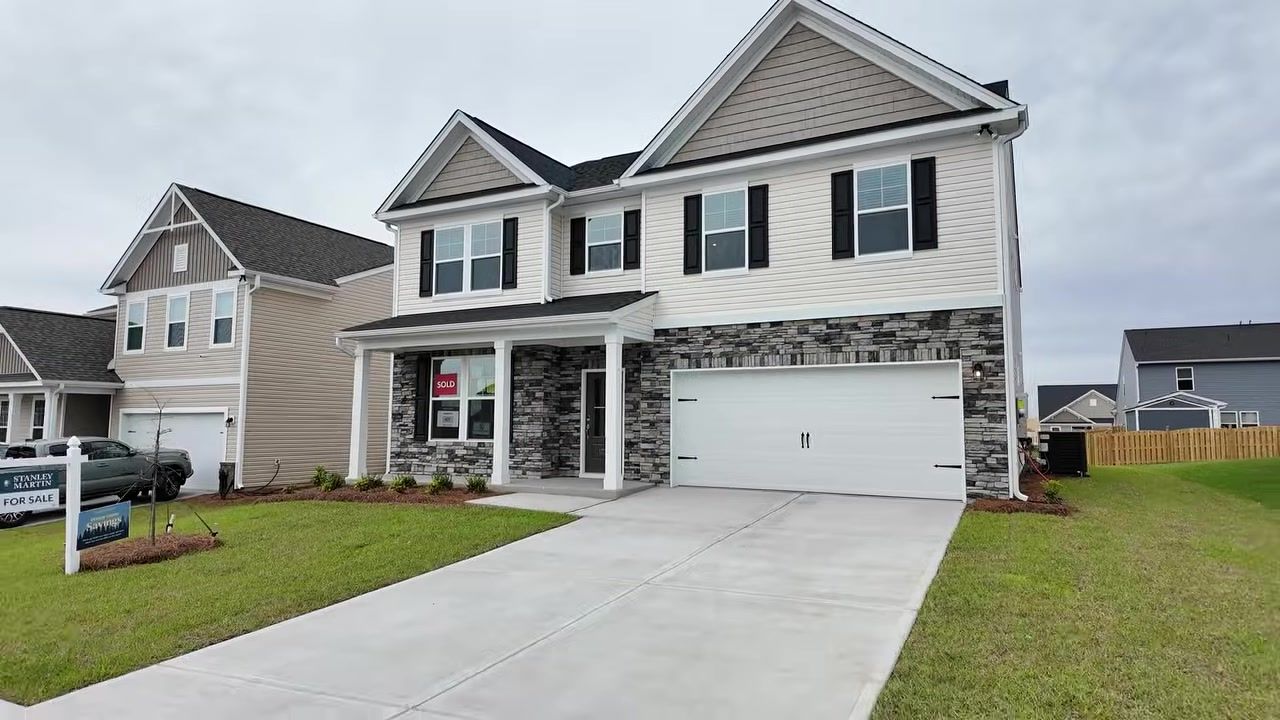
We're out here in Lexington at the Longview neighborhood, and we're touring the Shiloh floor plan. For those not familiar, this is one of Stanley Martin's most popular floor plans. It was so popular that when they discontinued it, agents kept saying please, let's bring it back. And they finally did. Now, when they brought it back, they changed it around a little bit, partially because of those mechanical rooms I keep talking about. They made some changes that I'm going to show you, and some of them I really like and others not so thrilled about. Truth be told, the original version of this is the house I currently live in.
As you first come into this house, right off the front is the office with French doors. Big office space. The flow of this floor plan so far is exactly how the original version looked. Dining room right here, again, original to the original floor plan. Over here is where things change. They've got a coat closet, and then you walk into this huge open concept that spills all the way over. The living room flows into the kitchen, and there's a fireplace with shiplap that I really like. Now coming over to the kitchen, this layout has changed. I'm going to tell you what I like about it.
The bar stools and the sink are the same. In the original version, they had more counter space over by the window, a big island here, and then they moved the fridge over this direction. I actually like the idea of the fridge over here. On ours, there's a butler's pantry where the fridge is now, so we've got extra counter space and cabinets above it. Instead, now they have the actual pantry over here, and this used to be the pantry behind it, but because they built it this way it changed that. I would love to see the fridge here and keep that butler's pantry. I'm still a little bit indifferent about the idea of getting rid of the counter space over by the window. I know when I first mentioned it to my wife, she said absolutely not, I want to keep that counter space. But moving the fridge over here versus over there, you get a lot more counter space over here. So I don't know, that's kind of up in the air. If you've seen the original Shiloh and the new Shiloh, let me know, do you like this new layout? Good, bad, different?
There's a bedroom on the main floor with a closet, and this is where it changed a little bit and I absolutely love it. The bathroom now has the sink, toilet, and walk-in shower all in one space, and they pulled the closet out to the hallway. On ours, you walk in and it's just door, door, door, door, door going down the hall. I love that they opened this up. Off the kitchen you've got a half bath for guests and the laundry room. The garage is on this side.
Upstairs you've got a loft space, ours is a wall, but this one's open, which I think is cool aesthetically. There are two bedrooms up here, both huge with walk-in closets. I tell my kids all the time, Mommy and Daddy's first closet when we got married was not this big, so you guys are lucky. They share a bathroom with dual vanities, a toilet, and a tub shower. There's a linen closet on the back side.
Now here's where it changes because of the mechanical room. Stanley Martin had to add the mechanical room, so it restructured this whole design. That's where the mechanical room went, and it shrunk the laundry. So now you don't get the big laundry room when you do the four-bedroom version, and you don't get the extra bathroom over here like you had before. But still, it's a sizable laundry room.
The owner's suite is huge. So much room for activities. Every time I tour a model home of this, people love it because we actually have our bed over here, sitting area over there, and my wife's got her little office nook. That's always the tricky part, how do you actually decorate this? Because when it's so long, can you have your bed over here and watch TV all the way there unless it's massive? Or a projector, right? There's a bunch of variations you can do with this floor plan. You've got a spare closet over here, which is nice.
Coming into the owner's bathroom, you still have dual vanities. This is different because we have a lot more counter space, it actually runs all the way down until the closet. But remember, you've got the mechanical room on the back side. You still got the linen closet, so I'm not too opposed to this. I don't think it's that much of a negative that you lose a little bit of counter space here. This is where it did change, and I think I like it. You've got the tub on this side and the shower on this side. In our house, the shower is only the size right here. So I love the extra space of the shower that they have in here. And we didn't even have the option for tile, I don't think. Then you still got the private toilet over here. And look at the size of this closet. I know this is something that we loved. Huge closet.
They also have a five-bedroom variation of the Shiloh where they add an extra bedroom upstairs. The loft shrinks a little bit, and the bedrooms and closets shrink because they kind of squeeze them in. But you still get the laundry room, and they put the mechanical closet on the other end. The specific Shiloh we toured in Longview was under contract but was listed at $413,000. Longview is zoned for the Lexington 1 School District and White Knoll High School. You're less than fifteen minutes to downtown Lexington and the Icehouse Amphitheater, and about twenty-five minutes into downtown Columbia.
As a bonus, I also toured a model home in Longview with a true in-law suite, the Norwood floor plan. You've got a door so the in-laws have private access into their side, but they can still access the rest of the house with a door off the kitchen. The in-law suite has a living room space, a bedroom with a closet, and a private bathroom with a vanity, toilet, tub, and shower. There's a little sink area, so you could put a mini fridge in there. In this scenario they're still using the same kitchen you have, which I know some people want. They're like, hey, I have my parents coming with me, we don't want them cooking, we still want to be a family. Stanley Martin has a ton of different variations of in-law suites, and I've had clients buy them in the past. The Norwood was listed around $460,000.
Blythewood vs Chapin vs Lexington: Which Columbia Suburb Is Right for You?
Here's where things get interesting. Instead of only giving you the prices of the exact homes we toured, because obviously they were so different with the options and the styles, I wanted to give you a more apples-to-apples comparison so you can see how far your money goes. I asked Stanley Martin to price out the same floor plan across all three communities: the Shiloh floor plan, around 3,600 square feet.
In Blythewood, the Shiloh comes in around $460,000 to $470,000. In Chapin, it's $475,000 to $490,000. And in South Lexington, it comes in around $400,000 to $415,000. So you're looking at a $50,000 to $90,000 difference for the same floor plan depending on which suburb you choose. That tells me something. Lexington is going to give you the most house for your money if you're purely looking at price per square foot. Chapin is going to cost you a little bit more, but you're paying for proximity to Lake Murray and that small-town feel. Blythewood is in the middle, and you're getting more space and privacy than you would closer to the city.
Now, keep in mind, each of these communities offers different layouts and options. You might not find every plan in every neighborhood. And this is why we say reach out, because we can help you navigate this. But here's the bigger question: what do you value most? Because you're not just choosing a house, you're choosing the lifestyle that comes with it.
Choose Blythewood if you want more space, bigger lots, and you don't mind being a little bit farther out. You're about thirty minutes from downtown Columbia, but you're close to Doko Meadows Park and the Killian Shopping Center. It's one of the top up-and-coming areas, and you're going to see a lot of growth here.
Choose Chapin if Lake Murray is a priority. You're five minutes from a public boat ramp, less than five miles to downtown Chapin, and you've got access to those rare basement homes if you need multi-generational living or just want extra space. You're still about thirty minutes to downtown Columbia, but you're trading a little bit of commute time for that lake lifestyle.
Choose Lexington if you want the best price per square foot and you want to be closer to downtown Columbia. You're about twenty-five minutes into the city, fifteen minutes to downtown Lexington and the Icehouse Amphitheater, and you've got access to popular floor plans like the Shiloh that were brought back by demand.
All three areas feature Stanley Martin Homes, so you're getting the same build quality, the same mechanical rooms in heated and cooled space, the same tile flooring in bedrooms, and the same attention to storage and layout. The difference is location, price, and lifestyle. And honestly, timing of purchase with the builder matters significantly to avoid being upside down on your home value. So don't skip the agent and go straight to the builder. Reach out to us first.
Conclusion
If you're considering relocating to Columbia, South Carolina, and you're trying to figure out which suburb fits your budget and your life, I hope this tour helped. We walked through Blythewood, Chapin, and Lexington, three of the most requested areas for anyone moving here, and you saw how far your money goes in each one. You saw owner's suites on the main level, rare basement homes near Lake Murray, and the return of the Shiloh floor plan that was so popular Stanley Martin had to bring it back.
Look, I get it. You're trying to make a decision from out of state, scrolling through listings, trying to figure out what's real and what's just marketing. That's why we do these tours. That's why we say reach out. We've been doing this for years. We know the builders, we know the neighborhoods, and we know the trade-offs. Whether you're a first-time home buyer or you're relocating with family, we can help you navigate this market and find the right fit.
If you want to see these homes in person, or if you want to talk through your options on a Zoom call, don't hesitate to reach out. Call or text 803-999-4663.We're here to help.
FAQ
Are basements common in Columbia, South Carolina?
No, traditional basements are rare here because of our water table and shallow frost lines. I've only seen three traditional basements in my entire career, and every single one of them has flooded at some point. What we do have are walkout basements, where the front section is below grade and the back walks out. Stanley Martin has ten basement homes for sale at Chapin Place at the time of recording, so if you're looking for that setup, reach out and I'll tell you what's still available.
What's the price difference between Blythewood, Chapin, and Lexington for the same floor plan?
For the Shiloh floor plan at around 3,600 square feet, Blythewood comes in around $460,000 to $470,000, Chapin is $475,000 to $490,000, and Lexington is $400,000 to $415,000. So you're looking at a $50,000 to $90,000 difference depending on which suburb you choose. Lexington gives you the most house for your money, Chapin costs a little more for lake access, and Blythewood is in the middle with more space and privacy.
Why did Stanley Martin discontinue the Shiloh floor plan and then bring it back?
The Shiloh was one of their most popular floor plans, but they discontinued it. Agents kept asking them to bring it back, and they finally did with some modifications. They added mechanical rooms in the heated and cooled space, which changed the layout a little bit. The laundry room shrunk, and they moved some things around, but the core of the floor plan, the huge owner's suite, the open concept, the big bedrooms, stayed the same. I currently live in the original version, so I can tell you firsthand what changed and what stayed.
What school districts are Blythewood, Chapin, and Lexington zoned for?
Blythewood's Avonlea Hills Estates is zoned for the Richland 2 School District and Westwood High School. Chapin Place is zoned for the Lexington-Richland 5 School District and Chapin High School. Lexington's Longview neighborhood is zoned for the Lexington 1 School District and White Knoll High School. If schools are a priority for you, reach out and we can walk through current information with the district.
What's the commute like from Blythewood, Chapin, and Lexington to downtown Columbia?
All three suburbs are about twenty-five to thirty minutes from downtown Columbia. Blythewood is about thirty minutes, Chapin is around thirty minutes, and Lexington is about twenty-five minutes. The difference is what you're close to otherwise. Blythewood is near Doko Meadows Park and the Killian Shopping Center. Chapin is five minutes from Lake Murray and downtown Chapin. Lexington is close to downtown Lexington and the Icehouse Amphitheater.
Should I contact the builder directly or work with an agent?Work with an agent first. I've seen people go straight to the builder and end up upside down in their house because they didn't know the builder's patterns or when to lock in their deal. We've been doing this for years. We know the builders, we know their pricing cycles, and we know how to get you the best deal. Reach out to us before you talk to the builder, and we'll walk you through it.
Brandon Garon
We provide honest and transparent insights into relocating to the Midlands of South Carolina. Brandon's mission is to help you confidently decide if South Carolina is right for you—without hidden fees or sales pitches.
Call / Text: 803-999-4663



Recent Posts